
Your area Not set — showing everywhere
Weekly digest · Weymouth, MA

The week in ⁠Weymouth

Jul 6–12, 2026Week 28 · 2026
All weeks

1 public meeting analyzed this week. 10 late-arriving reports below.

1
Meetings analyzed
4
Public comments
0
Heated sessions
0
Unanswered
What's important ⁠this week

The Board of Zoning Appeals approved a special permit for a three-car garage with attached living space at 11 Gibbons after the agenda described only a standard two-story garage. The mismatch prevented residents from fully preparing comments on the added living quarters. Conditions attached to the permit included a 35-foot height limit and a ban on independent dwelling use.

The Board also required permeable driveway materials for stormwater management on the narrow lot. These steps addressed some neighbor impacts yet underscored how an inaccurate agenda can limit public input on zoning changes. The decision highlights ongoing questions about how project scope affects nearby properties.

Residents should watch future agendas closely to catch any last-minute expansions of proposed structures ⁠before hearings occur. Accurate descriptions remain essential for meaningful participation in Weymouth zoning matters.

Meetings this week, in ⁠order of impact

Ranked by public engagement, decisional consequence, and whether speakers' concerns were addressed on the record.
01
Board of Zoning Appeals2026-07-08

Board of Zoning Appeals · Jul 8

Weymouth's Board of Zoning Appeals reviewed cases involving variances and special permits at multiple addresses, noting future driveways should use permeable materials.

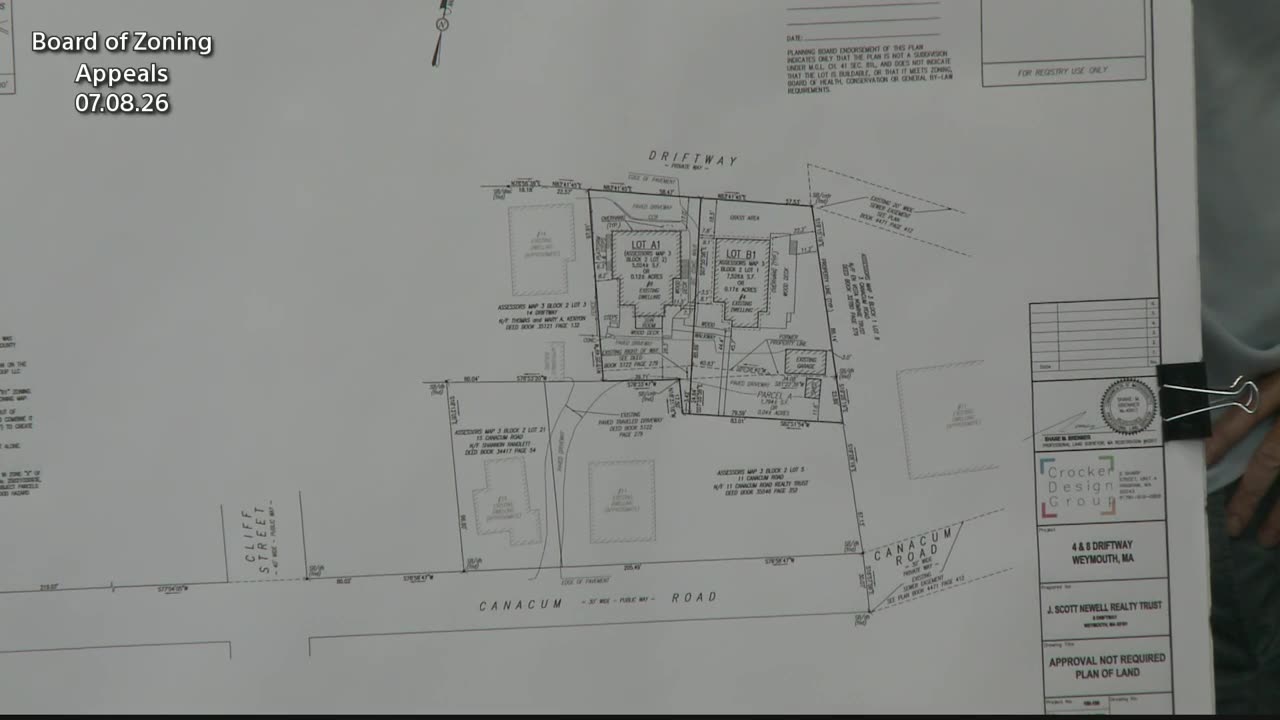
Topics Old Business: 0 Station St. and 0 Somerset Street· Case 3554: 360 Libbey Parkway, Building 4· Case 3553: 45 Intervale Road Variance· Case 3555: 8 Driftway Special Permit· Case 3556: 11 Gibbons Special Permit
Talking points
  • The agenda listed a permit for a 'two-story 3000sf+ 3-car garage.' However, the actual discussion and approval included an 'attached living space' above the garage. This change in the scope of the structure's use was not explicitly stated in the public notice.
  • While the Board did impose conditions—limiting height to 35ft, banning the space from becoming an independent dwelling, and requiring permeable driveway materials—the discrepancy in the agenda means neighbors weren't fully informed of the project's intent before the vote.
  • When the scope of a project shifts from a simple garage to one with living quarters, the public deserves to know that specific detail in advance so they can prepare their comments.
Read the full report
Site plan map for 4 & 5 Driftway, Weymouth MA
Routine
4public speakers

Recently ⁠updated

Older meetings reprocessed this week — their reports were updated. They’re not part of the summary above, but here so you know.

10 reports updated
Digest composed by grok-4.3 on 2026-07-12.