
Board of Zoning Appeals — July 8, 2026
The meeting was routine, consisting of standard zoning requests and approvals with constructive engagement from the public.
 Video still
Questions about this meeting? Just ask.
Ask MeetingWatch answers from this meeting’s report, transcript, and records — with linked sources.
At the July 8 Board of Zoning Appeals meeting, a discrepancy between the public agenda and the actual discussion occurred regarding the application for 11 Gibbons.
The public agenda listed the request as a special permit for a 'two-story 3000sf+ 3-car garage.' However, during the meeting, the Board discussed and ultimately approved a permit for a three-car garage that included an 'attached living space.' While these may seem like minor details, the intended use of a structure is a key factor in zoning decisions and impacts how neighbors evaluate the project.
The Board did include specific conditions to mitigate the impact on the narrow lot, such as a 35-foot height limit, a prohibition on the space being used as an independent dwelling unit, and a requirement that any future driveway use permeable or porous materials for stormwater management.
However, transparency relies on the public having accurate information in advance. When the scope of a project—specifically the addition of living quarters—is not clearly defined on the agenda, residents are denied the opportunity to properly prepare for the hearing.
Public impact
Construction of a three-car garage with attached living space on a narrow lot
The permit was approved with specific conditions regarding height limits, usage restrictions, and permeable driveway materials.
Topics discussed
The Board granted a request for a continuance for case number 3549.
A motion to continue the case to August 5, 2026, was made, seconded, and approved.
The case will be heard on August 5, 2026.
The applicant requested to withdraw the case without prejudice.
The request to withdraw without prejudice was approved by a vote.
 Video still
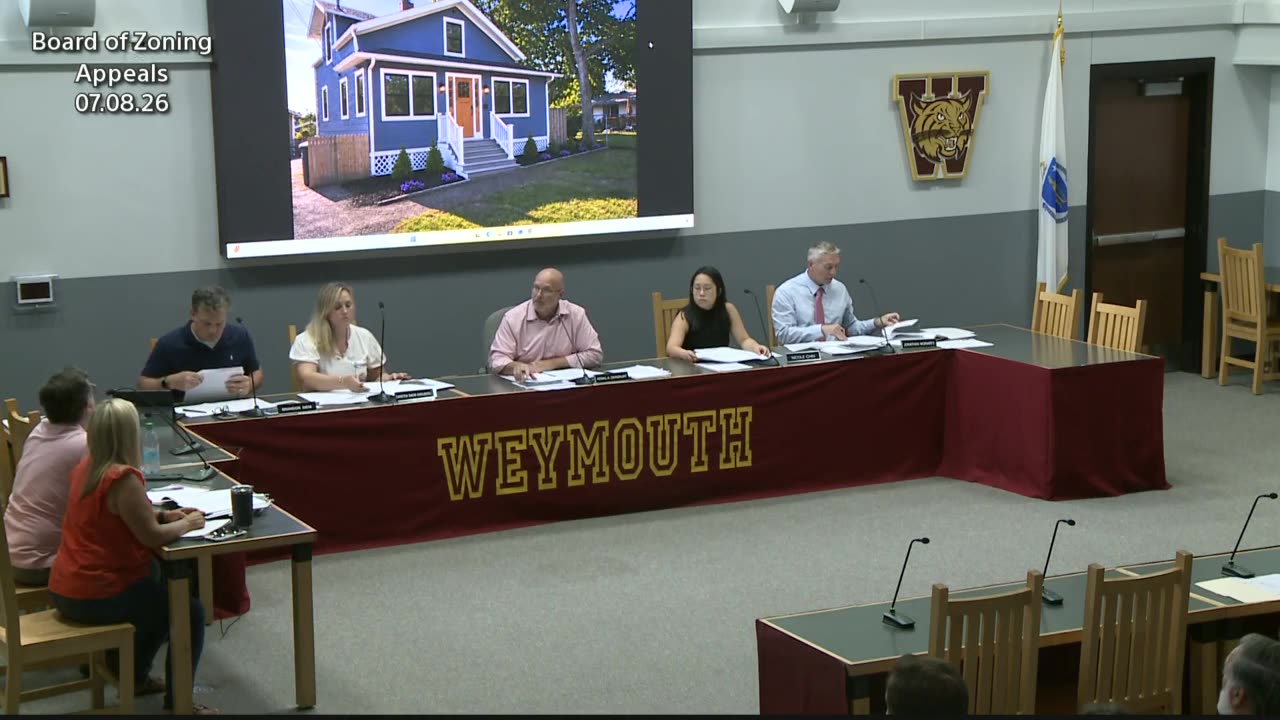
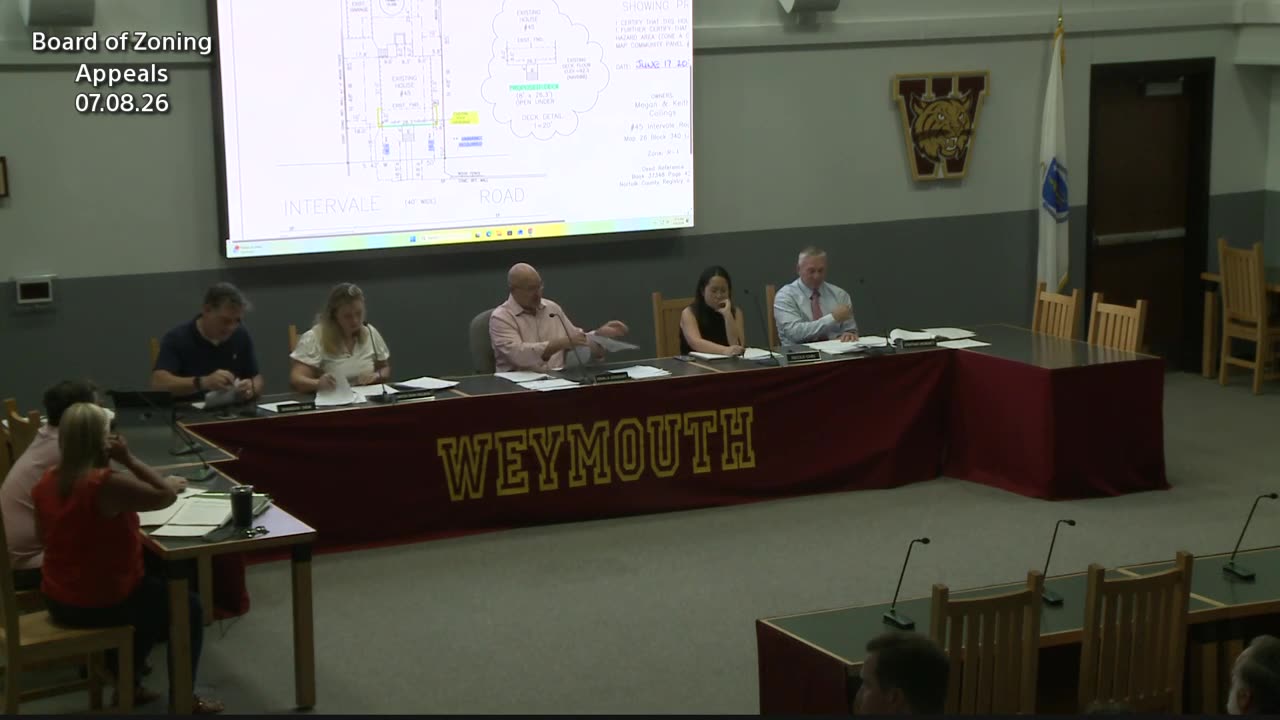
The applicant sought a variance to rebuild a front porch with a reduced front setback.
The Board approved the variance to allow a reduced front yard setback of 16.5 feet based on the updated plans.
 Video still
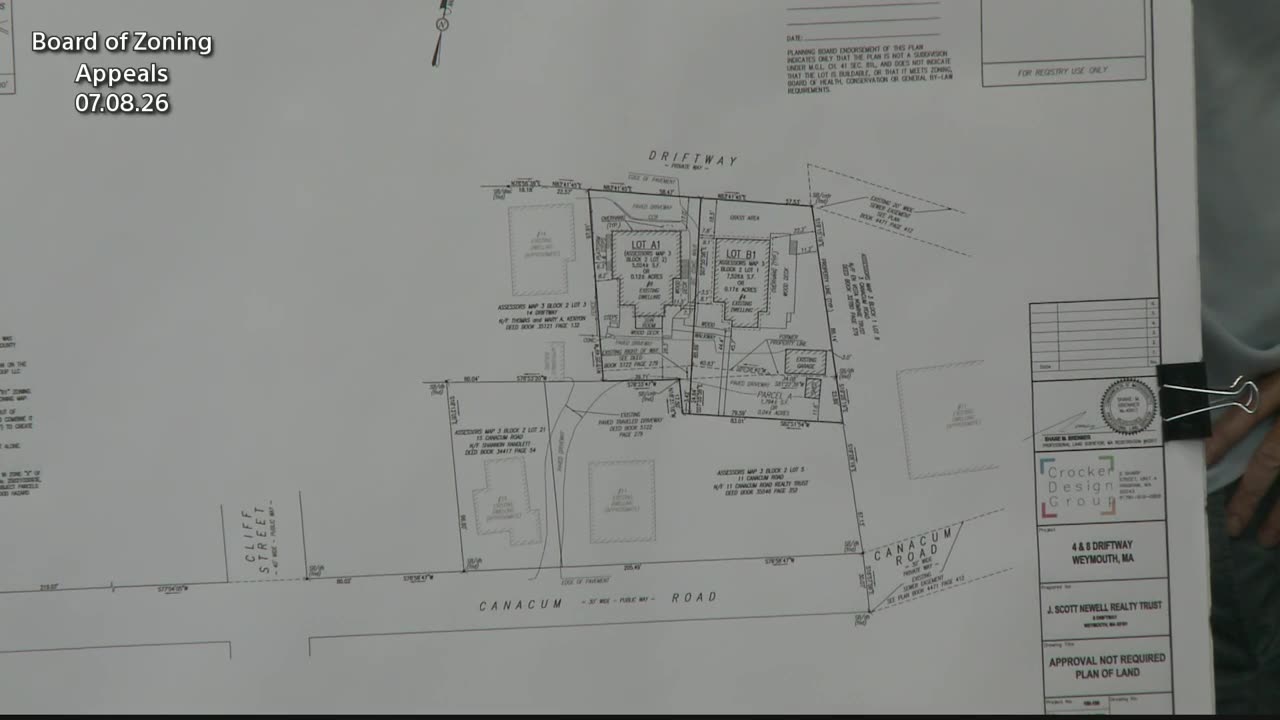
The applicant requested a special permit to transfer land between two abutting parcels.
The Board approved the special permit for the land transfer.
A plan similar to the submitted ANR plan will be executed by the planning director and recorded at the registry of deeds.
 Video still
The applicants sought a special permit to construct a three-car garage with an attached living space.
The Board approved the special permit with conditions: the structure must not exceed 35 feet, the upper area cannot be an independent dwelling unit, and any future driveway must use permeable/porous materials to manage lot coverage.
Controversy & dissent
Public comment
Decisions logged
Action items
Accountability flags
Agenda items not discussed
From the meeting
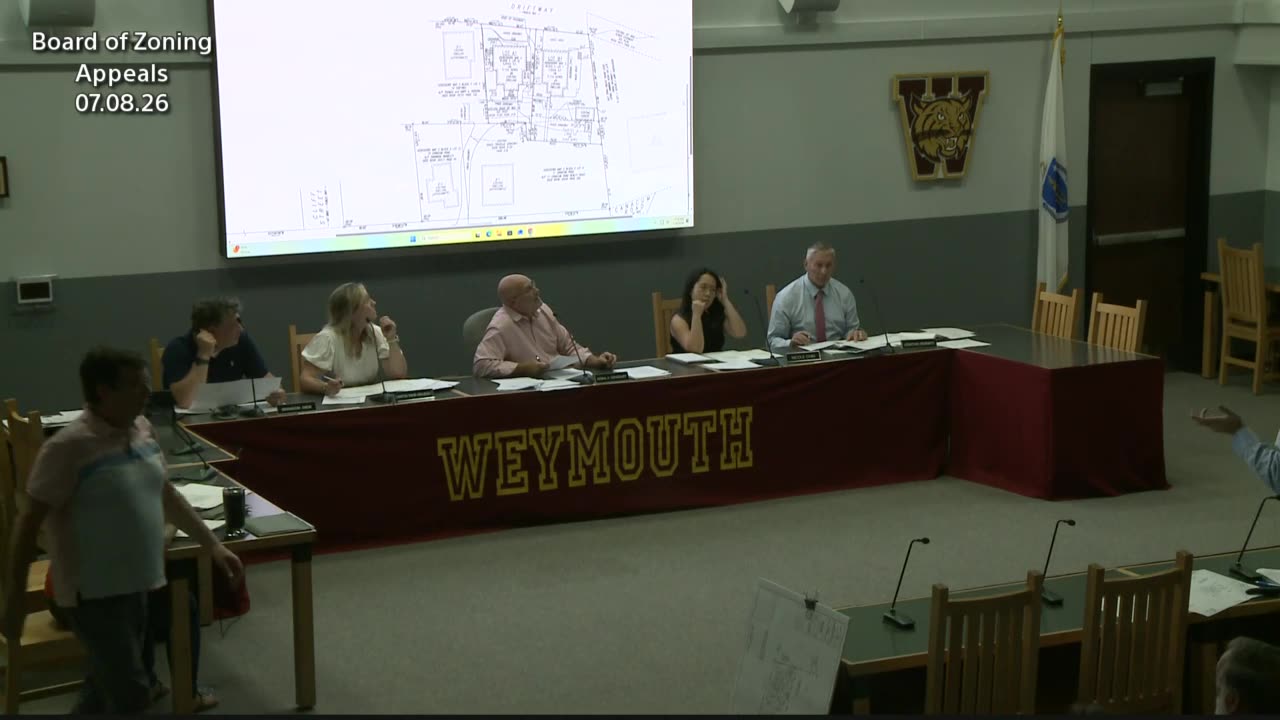 Video still
Creating this report cost real money.
MeetingWatch attended, transcribed, and analyzed this meeting on its own dime. If this work is valuable to you, chip in to keep covering Weymouth.
Follow Weymouth
One email when a new report is published from the Board of Zoning Appeals — or one weekly digest.
grok-4.3, gemma-4-26b, grok-4.20-0309-reasoning, grok-4-fast · analyzed 2026-07-09.
Members feature
Ask questions. Get answers with receipts.
Ask about anything covered on this page and get a plain-English answer that links to the report, the official records, and the exact moment in the meeting video.
Create a free accountFree with a MeetingWatch account — no card, no spam.
Already a member? Sign in
Ask questions about any meeting
Open a community, board, issue, or meeting and I can answer from its records — with links to the report, official documents, and the exact moment in the video.
Then reopen this button to start asking.
AI-generated from meeting records — verify against the linked sources. Conversations are stored (privacy).