Your area Not set — showing everywhere
Meeting report · Board of Zoning Appeals
Creating this report cost real money. Help fund coverage →

Board of Zoning Appeals — March 18, 2026

The meeting was marked by highly emotional testimony from residents regarding potential property damage and fear of construction impacts.
Date Wednesday, March 18, 2026 Duration 2.1h Speakers 17 Public comments 7 Decisions 6 Spirited
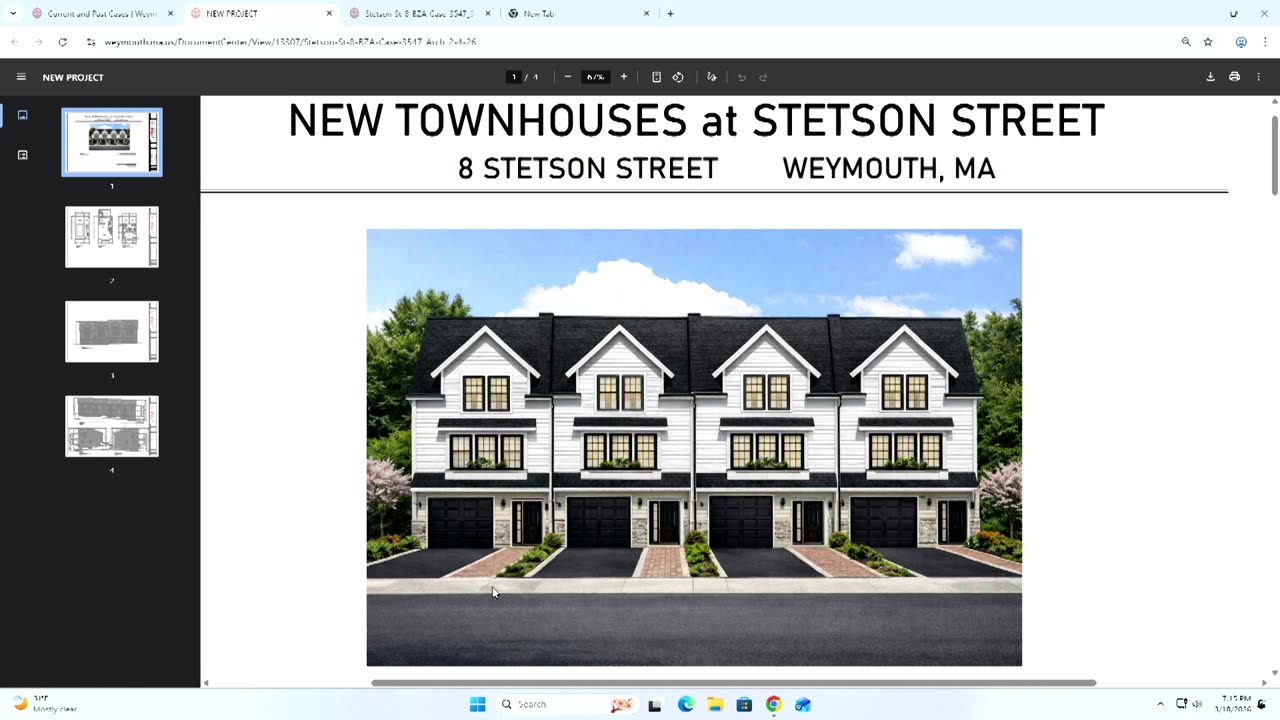
Architectural rendering of new townhouses at 8 Stetson Street, Weymouth MA Video still
Architectural rendering of new townhouses at 8 Stetson Street, Weymouth MA Frame from meeting video ▶ 14:18

Questions about this meeting? ⁠Just ask.

Ask MeetingWatch answers from this meeting’s report, transcript, and records — with linked sources.

Summary AI-generated to surface controversy & community impact without bias — always verify against the actual meeting before relying on it.

At the March 18 Board of Zoning Appeals meeting, the Town of Weymouth moved forward with a controversial residential conversion at 14 Stetson Street. The project, which aims to convert an existing three-family building into four townhomes, drew heavy emotional testimony from neighbors.

Local residents raised serious alarms regarding the construction process, specifically the use of hydraulic breakers for ledge removal. Neighbors expressed fear that the resulting vibrations could cause structural damage to older nearby homes and that the project could disrupt groundwater levels, leading to flooding. While the Board attempted to mitigate these risks by requiring pre-construction surveys and limiting 'chipping' to specific daytime hours, the underlying anxiety regarding property integrity remains high.

In addition to the Stetson Street decision, the Board approved a change of use for 132 East Street to allow for the storage of dry construction materials. To address potential neighborhood disruption, the Board imposed several conditions, including a prohibition on outdoor storage and a mandatory 6 p.m. cutoff for all activity.

We will continue to monitor the revised landscape and construction plans submitted by these developers to ensure the Board's conditions are strictly enforced.

Mar 18, 2026 2.1h long 17 speakers 7 public comments 6 decisions Spirited
Notable statements Drag to browse

“We're not actually blasting, we're using a hydraulic breaker on an excavator... we would conduct an independent survey of the surrounding properties.”

— Bob Pasqualucci · Clarifying the method of ledge removal to address neighbor fears of blasting. ▶ 22:30

“The ledge has a great water retention... My house is balloon frame, rock foundation... I'm so nervous. [the chipping] is going to be 15 feet away. My house is going to fall down.”

— John Ebby · Abutter expressing fears regarding groundwater and structural integrity during construction. ▶ 29:08

“There's a process in place... there's going to be pre-imposed surveys of neighboring structures, specifically because of the chipping that's going to be taking place.”

— Unidentified speaker · Reassuring the public about mitigation for property damage. ▶ 38:37

“I'm looking out for Mr. Metri's people because I've met all his... the people that live there because I see him and I say wave to him, I'm a very nice guy.”

— Unidentified speaker · Abutting resident expressing concern over the impact of the new development on neighbors. ▶ 1:24:07

“Whenever there's going to be blasting or chipping, you're in a butter [abutter], you're get out there, videotape your foundations...”

— Unidentified speaker · Advice to residents regarding protecting themselves against potential property damage from construction. ▶ 1:34:20
This meeting — choose a section

Public ⁠impact

Issues from this meeting with documented community impact.
What was discussed

Conversion of residential density and potential structural/environmental impact on neighboring properties.

What happened

The Board approved the special permit subject to several conditions, including a revised landscape plan, strict chipping hours, and specific materials for construction.

Topics ⁠discussed

Each topic expands to quotes and full context.
Speakers: Unidentified speaker
What was discussed

The Board addressed requests to postpone several old and new business cases to future meeting dates.

What happened

The Board approved all requested continuances via motion.

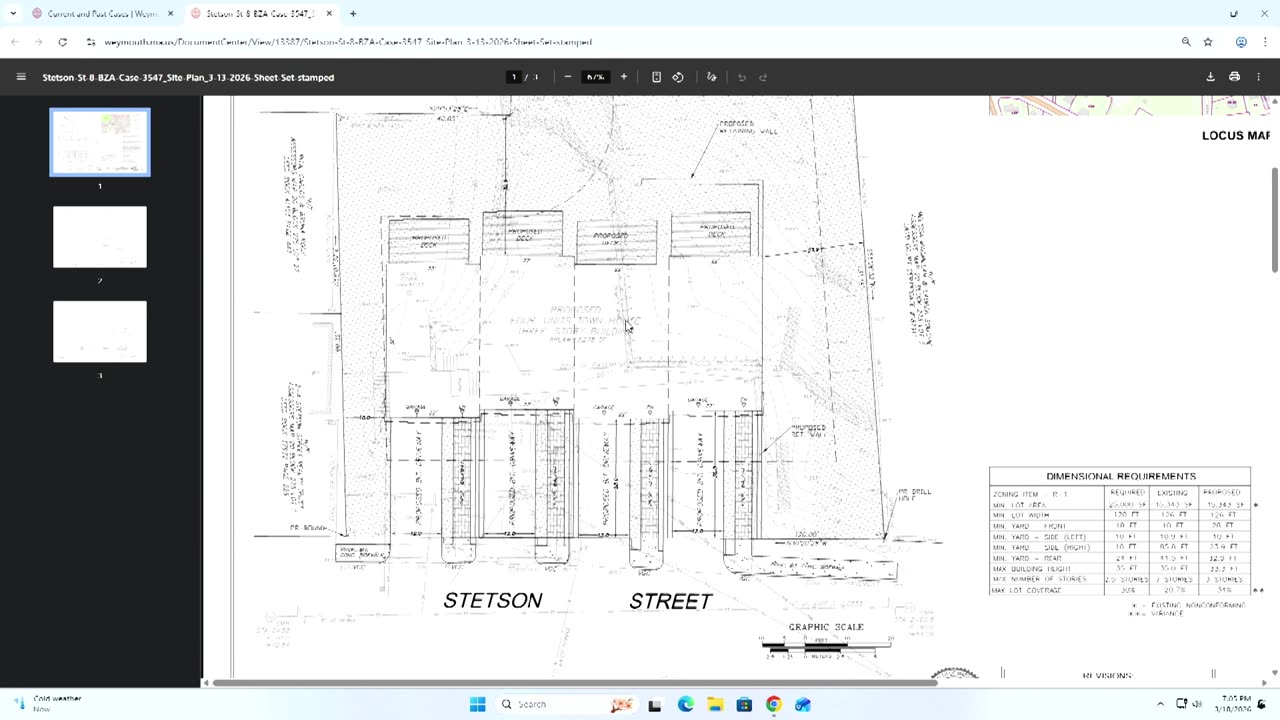
Site plan for Stetson Street townhouse project with dimensional requirements table Video still
Site plan for Stetson Street townhouse project with dimensional requirements table ▶ 04:44
Speakers: Unidentified speaker
What was discussed

An application for a special permit and variance to convert an existing three-family building into four townhomes, including debate on lot coverage calculations and construction impacts.

What happened

The applicant agreed to withdraw the request for a lot coverage variance. The Board moved to approve the special permit with several conditions to ensure the project remains within the 30% lot coverage limit.

Speakers: Unidentified speaker
What was discussed

An application was presented to change the use of a property from a repair garage to the storage of dry construction materials.

What happened

The Board approved the change of use with conditions prohibiting outdoor storage of certain items and limiting operating hours.

Controversy & ⁠dissent

Where the board, the community, or the agenda diverged.

Potentially controversial issues

01

14 Stetson Street Development (Multi-family Conversion)

The project involves converting a three-family building into four townhomes, triggering intense fears from neighbors regarding structural damage from ledge chipping, flooding due to high water tables, loss of privacy, and sunlight/airflow reduction.
Board position: The board approved the special permit but heavily conditioned it to mitigate resident concerns, including requiring a revised landscape plan and specific chipping/blasting notifications.
high concern

Community vs. board tension

Public ⁠comment

What residents said — verbatim, with timestamps.
7
Total speakers
5
Addressed
2
Partial
0
Not addressed
Unidentified speaker
Addressed
The speaker noted that previous iterations of the project involved a single building that would have required significant blasting for parking. They mentioned that the current townhome design is a result of trying to fit the lot better and reduce impact on residents. Key concern
Historical project iterations and the impact of blasting on residents.
Board response
The board (specifically a speaker) directed the Attorney to address surrounding neighborhood concerns, which led to a discussion about the project's current scope.
The board used the speaker's context to transition into a formal inquiry regarding the neighborhood impact and the specific technical details of the site.
Rebecca Schanger
Addressed
As a District 2 counselor, she expressed apprehension regarding the potential for blasting due to recent projects in the area. She requested more information about the blasting plan to ease resident concerns. Key concern
Apprehension about potential blasting and the need for detailed information on the plan.
Board response
The board asked the contractor (Bob Pasqualucci) to address the concern, who clarified that they would be using a hydraulic breaker rather than actual blasting.
The board immediately addressed the concern by bringing in an expert to clarify that no blasting would occur.
Unidentified speaker
Partial
The speaker expressed concerns about the noise and disturbance from chipping/blasting, requesting that work start no earlier than 8:00 or 8:30 AM and avoid weekends. They also requested that the sidewalk be cement concrete rather than bituminous and that curbing be granite. Key concern
Construction hours (noise/disturbance) and specific materials for sidewalk and curbing.
Board response
The contractor agreed to an 8:30 AM start time. Regarding materials, the applicant noted the DPW requested bituminous concrete, and the board suggested iron out details with DPW or via conditions.
The board addressed the noise/timing concern with a potential condition, but the material requests were left as a matter for the applicant to coordinate with DPW.
John Ebby
Partial
The speaker expressed intense opposition to the project, citing concerns about high water tables, potential structural damage to his home from chipping/vibration, loss of sunlight/airflow, and privacy issues. He also worried about the impact of noise from AC condensers and the loss of property value. Key concern
Structural damage, water drainage issues, shadowing, loss of airflow/sunlight, and privacy/noise.
Board response
The board addressed his concerns by explaining that the town has reviewed drainage via engineers, that pre- and post-construction surveys are standard to mitigate damage, and that the building height is within regulations.
The board addressed the technical/procedural aspects (drainage reports, surveys, height limits) but could not/did not resolve the speaker's personal fears regarding sunlight, airflow, or property value.
Jonathan (Last name not fully provided)
Addressed
The speaker asked technical questions regarding the capacity of the Cultec chambers, whether they collect site runoff or just roof runoff, and the overall increase in impervious surface. They also raised concerns about snow removal plans and potential tripping hazards from elevated curbs. Key concern
Stormwater management (drainage) and snow removal logistics.
Board response
The applicant clarified the drainage system details. The board discussed requiring a landscape plan to include snow removal and condenser locations, and they addressed the sidewalk/curb issue as a matter for DPW.
The board addressed the drainage and snow removal concerns by incorporating them into requirements for the final landscape plan and discussing the technical specifics of the system.
Karen Kelly
Addressed
The speaker asked if there were plans to build upwards on the property. Key concern
Vertical expansion of the building.
Board response
The applicant confirmed that there are no plans to build upwards.
The speaker's question was directly answered by the applicant.
Kathy Robichelli
Addressed
As a District 1 counselor, she expressed that she was not notified of the meeting and asked if neighbors had been sent letters or if drawings were available. Key concern
Lack of notification and availability of project drawings.
Board response
The board/applicant confirmed that notification letters had been sent out.
The speaker's concern regarding whether neighbors were notified was directly answered.

Decisions ⁠logged

Every recorded vote, with timestamps and dissents.
Motion to continue Case 3546709 (Washington Street) to the May 20th meeting.
Unanimous 'aye' following a motion and second.
Approved
Motion to continue Case 35478, 35481, and 35490 to the April 8th meeting.
Unanimous 'aye' following a motion and second.
Approved
Motion to open the public meeting.
Unanimous 'aye'.
Approved
Motion to waive the public reading.
Unanimous 'aye'.
Approved
Approval of special permit for multi-family residential use (withdrawn variance).
Approved subject to: submission of a landscape plan (snow removal, condenser screening, lot coverage calculation), chipping/blasting notification procedures for abutters, 9 a.m.–4 p.m. chipping hours, use of Hardy plank siding (no vinyl), and specific waste/recycling receptacle placement.
Approved
Approval of change of use for 132 East Street (B1 zone storage).
Approved subject to: removal of existing trailer by seller, no future trailers on property, no open-air boat storage, no unregistered vehicles, no hazardous materials, no storage containers without prior approval, no outdoor storage of building materials, and no activity after 6 p.m.
Approved

Share ⁠this report

Drafts ready to post — click any block to copy.

X / Twitter — by angle

Community concerns raised but dismissed/mitigated rather than resolved
At the March 18 BZA meeting, the Board approved the 14 Stetson St development despite intense neighbor fears regarding structural damage from hydraulic ledge chipping and flooding risks. Mitigation conditions were set, but... https://meetingwatch.org/ma/weymouth/board-of-zoning-appeals/2026-03-18/ #MeetingWatch #WeymouthMA
324/280 chars
Summary of a high-impact decision
Weymouth BZA Update: The 14 Stetson St conversion to 4 townhomes was approved on 3/18. To address neighbor concerns about vibrations and privacy, the Board mandated specific chipping hours and landscape screening. Follow the... https://meetingwatch.org/ma/weymouth/board-of-zoning-appeals/2026-03-18/ #MeetingWatch #WeymouthMA
326/280 chars
Secondary decision summary
The BZA approved a change of use for 132 East Street to store construction materials on 3/18. To protect the neighborhood, the Board prohibited outdoor storage and limited activity to before 6 p.m. #Weymouth #LocalGov https://meetingwatch.org/ma/weymouth/board-of-zoning-appeals/2026-03-18/ #MeetingWatch #WeymouthMA
316/280 chars

X thread

1
The March 18 Board of Zoning Appeals meeting was contentious, centered on high-stakes development at 14 Stetson Street. Here is what happened and why neighbors are worried. 🧵 #MeetingWatch #WeymouthMA
200/280
2
The BZA approved a special permit to convert a 3-family building into 4 townhomes. While the applicant withdrew a request for higher lot coverage, the project still faces significant opposition from immediate neighbors.
219/280
3
Residents expressed severe concerns about 'ledge chipping' causing structural failure in older homes and high water tables leading to flooding. The Board responded by mandating pre-construction surveys and strict chipping hours (9am–4pm).
238/280
4
The Board also approved 132 East Street for construction material storage, but added protections: no outdoor storage of materials, no trailers, and a 6 p.m. daily cutoff to limit neighborhood disruption.
203/280
5
Heavy conditions were placed on these decisions, but the tension in the room makes it clear: residents want more than just 'surveys'—they want guarantees that their homes and quality of life are protected. #Weymouth https://meetingwatch.org/ma/weymouth/board-of-zoning-appeals/2026-03-18/
239/280

Facebook — long form

At the March 18 Board of Zoning Appeals meeting, the Town of Weymouth moved forward with a controversial residential conversion at 14 Stetson Street. The project, which aims to convert an existing three-family building into four townhomes, drew heavy emotional testimony from neighbors.

Local residents raised serious alarms regarding the construction process, specifically the use of hydraulic breakers for ledge removal. Neighbors expressed fear that the resulting vibrations could cause structural damage to older nearby homes and that the project could disrupt groundwater levels, leading to flooding. While the Board attempted to mitigate these risks by requiring pre-construction surveys and limiting 'chipping' to specific daytime hours, the underlying anxiety regarding property integrity remains high.

In addition to the Stetson Street decision, the Board approved a change of use for 132 East Street to allow for the storage of dry construction materials. To address potential neighborhood disruption, the Board imposed several conditions, including a prohibition on outdoor storage and a mandatory 6 p.m. cutoff for all activity.

We will continue to monitor the revised landscape and construction plans submitted by these developers to ensure the Board's conditions are strictly enforced. https://meetingwatch.org/ma/weymouth/board-of-zoning-appeals/2026-03-18/ #MeetingWatch #WeymouthMA

Action ⁠items

Who owes what, by when.
Submit a detailed landscape plan for final approval, including screening for side yards, rear yards, and potential AC condenser locations.
Assigned: Applicant · Due: Next meeting/decision phase
Clarify if the R1 lot coverage calculation should include slatted decks to potentially eliminate the need for a variance.
Assigned: Applicant · Due: Next meeting/decision phase
Incorporate a snow removal/storage plan into the landscape plan.
Assigned: Applicant · Due: Next meeting/decision phase
Submit revised landscape plan including snow removal, condenser locations/screening, and final lot coverage calculations.
Assigned: Petitioner (Multi-family project) · Due: Before project commencement
Ensure no material storage occurs outside the building and adhere to 6 p.m. activity cutoff.
Assigned: Petitioner (132 East Street) · Due: Ongoing
Support coverage

Creating this report cost ⁠real money.

MeetingWatch attended, transcribed, and analyzed this meeting on its own dime. If this work is valuable to you, chip in to keep covering Weymouth.

Report composed by grok-4.3, gemma-4-26b, grok-4.20-0309-reasoning · analyzed 2026-06-07.