
Your area Not set — showing everywhere
Meeting report · Planning Board
Creating this report cost real money. Help fund coverage →

Planning Board — July 8, 2026

The meeting was largely procedural, with the only significant discussion being a constructive and detailed debate regarding aesthetic conditions for a signage permit.
Date Wednesday, July 8, 2026 Duration 0.9h Speakers 23 Public comments 4 Decisions 6 Routine
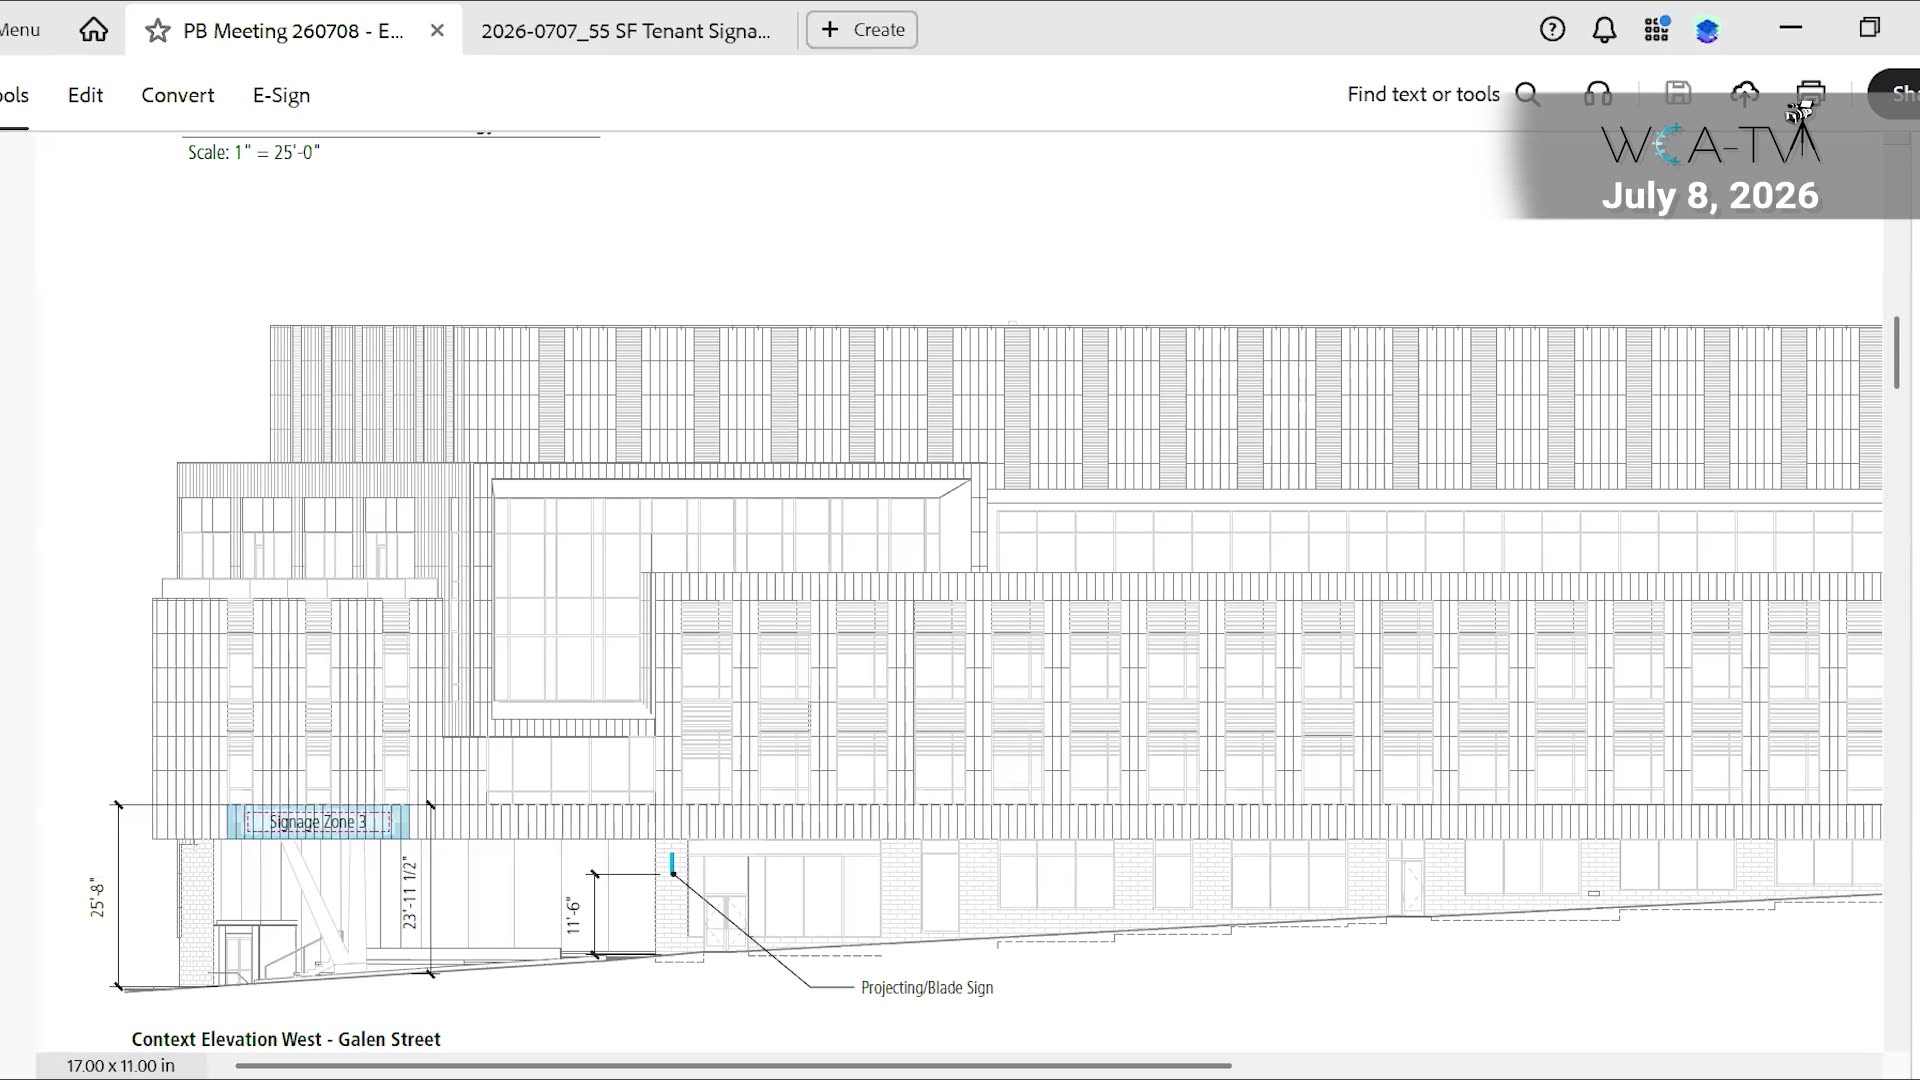
Context Elevation West - Galen Street architectural rendering Video still
Context Elevation West - Galen Street architectural rendering Frame from meeting video ▶ 17:14

Questions about this meeting? ⁠Just ask.

Ask MeetingWatch answers from this meeting’s report, transcript, and records — with linked sources.

Summary AI-generated to surface controversy & community impact without bias — always verify against the actual meeting before relying on it.

At the July 8 Watertown Planning Board meeting, officials moved forward with a significant signage master plan for 66 Galen Street. The approved plan allows for signage that exceeds 20 feet in height, a decision that sparked a spirited debate among board members regarding the visual impact on the community.

During the discussion, some board members expressed concern that excessive or poorly managed signage could 'cheapen' the look of modern architecture, citing previous examples in the area. Environmental concerns were also raised regarding the impact of blue light on the nearby river ecosystem.

To address these issues, the board issued a conditional approval. The applicant is now required to maintain consistency in the color temperature of all sign lighting to ensure architectural harmony and mitigate visual clutter. Residents should keep an eye on how these conditions are implemented as the project moves forward.

Jul 8, 2026 0.9h long 23 speakers 4 public comments 6 decisions Routine
Notable statements Drag to browse

“The clerk as elected can rely on staff to perform all of the maintenance of the journal of proceedings and the minutes.”

— Unidentified speaker · Clarifying the duties of the newly elected clerk. ▶ 03:27

“I'm having a hard time... I think that maybe there is a lesson to be learned from the CarGurus building... that signage... immediately cheapened the look of that building.”

— Unidentified speaker · Expressing aesthetic concerns regarding the impact of multiple signs on modern architecture. ▶ 32:25
This meeting — choose a section

Public ⁠impact

Issues from this meeting with documented community impact.
What was discussed

Approval of signage exceeding 20 feet in height and specific lighting standards.

What happened

The board granted conditional approval, requiring the applicant to maintain consistency in the color temperature of the lighting among all signs.

Topics ⁠discussed

Each topic expands to quotes and full context.
Speakers: Unidentified speaker
What was discussed

The meeting was called to order, and the board reviewed and approved the minutes from the June meeting and the May 13th meeting.

What happened

The June and May 13th minutes were approved.

Speakers: Unidentified speaker
What was discussed

The Planning Board held elections for the positions of Chair, Vice Chair, and Clerk.

What happened

Payson Whitney was elected Vice Chair, Jason Cohn was elected Clerk, and Janet Buck was elected Chair.

Speakers: Unidentified speaker
What was discussed

The board held a public hearing regarding a request for a signage master plan at 66 Galen Street, including permission for signs exceeding 20 feet in height.

What happened

The board granted conditional approval for the signage master plan.

Controversy & ⁠dissent

Where the board, the community, or the agenda diverged.

Potentially controversial issues

01

66 Galen Street Signage Master Plan

The proposal involves significant signage for a life science building, raising concerns about architectural aesthetics, potential visual 'clutter,' and the environmental impact of lighting near the river.
Board position: The board approved the plan but added specific conditions to ensure lighting consistency and mitigate aesthetic concerns.
Internal dissent
Board members engaged in a spirited debate regarding whether to restrict sign colors, mounting methods, or lighting temperatures to prevent the building from looking 'cheapened' by signage.
medium concern

Public ⁠comment

What residents said — verbatim, with timestamps.
4
Speakers
4
Comments
2
Addressed
2
Partial
0
Not addressed
Unidentified speaker
Partial
Expressed mixed feelings regarding the aesthetics of placing multiple signs on the building's glazing portal, noting it might look 'busy' or 'cheapen' the architecture. Suggested that the previous proposal with higher signage or restrictions on color and light temperature would be more pleasing. Key concern
Aesthetic impact of signage placement and lack of restrictions on color and light temperature.
Board response
The board discussed the feasibility of adding conditions regarding light temperature consistency and mounting methods.
The board did not agree to limit specific colors or use only neutrals/stainless as requested, but they did adopt a condition requiring consistency in the color temperature of the lighting.
Unidentified speaker
Addressed
Expressed support for the proposed alcove location for signage and drew a parallel to a previous project at the Lynx. He also inquired whether this was an amendment to a previous plan or a completely separate sign master plan. Key concern
Clarification on whether this is an amendment to the previous sign master plan or a new one.
Board response
Staff (a speaker) clarified that they were integrating the previous plan (covering wayfinding and landscaping) with the new plan (covering tenant signage) into one master plan.
The board/staff provided a clear explanation of how the new plan integrates with previous submissions.
Unidentified speaker
Addressed
Expressed support for the proposed signage location and size, noting it fits the modern architecture. He expressed faith in the developer's design sensibility and praised the overall quality of the site development. Key concern
General support for the plan and confidence in the developer's ability to maintain architectural harmony.
Board response
The board engaged in a discussion regarding the developer's role in maintaining taste and the feasibility of adding conditions.
The speaker's sentiment was acknowledged during the board's deliberation on design and developer responsibility.
Unidentified speaker
Partial
Noted that while the signage is necessary for business visibility, there seems to be a lack of a cohesive master plan approach given the variety of signs on the site. He also asked if the signage should have a backing rather than individual letters. Key concern
The lack of a cohesive signage master plan and a preference for specific mounting styles (backings vs. individual letters).
Board response
The board discussed the mounting nuances (rails/mullions) and eventually moved to include a condition regarding lighting consistency.
While the board discussed the mounting and the 'cohesive' nature of the plan, they did not explicitly mandate a specific mounting style (like backings) or a more formal master plan approach, though they did add a consistency condition.

Decisions ⁠logged

Every recorded vote, with timestamps and dissents.
Approval of June meeting minutes
Motion to approve minutes from the June meeting.
Approved
Election of Vice Chair
Payson Whitney elected as Vice Chair.
Approved
Election of Clerk
Jason Cohn elected as Clerk.
Approved
Approval of May 13th meeting minutes
Motion to approve minutes from May 13th; one member abstained due to absence.
Approved
Election of Chair
Janet Buck elected as Chair.
Approved
Conditional Approval of 66 Galen Street Signage Master Plan
Approval of the sign special permit with the added condition that the applicant maintains consistency of color temperature of the lighting among signs.
Approved

Share ⁠this report

Drafts ready to post — click any block to copy.

X / Twitter — by angle

Decision outcome and aesthetic concerns
At the July 8 Planning Board meeting, officials approved a signage master plan for 66 Galen Street that allows signs to exceed 20 feet in height. The decision comes despite internal debate over whether large signs would... https://meetingwatch.org/ma/watertown/planning-board/2026-07-08/ #MeetingWatch #WatertownMA
314/280 chars
Mitigation efforts and environmental impact
Watertown Planning Board approved the 66 Galen Street signage plan on July 8. To mitigate concerns about visual clutter and environmental impact near the river, the board added a condition requiring consistent lighting color... https://meetingwatch.org/ma/watertown/planning-board/2026-07-08/ #MeetingWatch #WatertownMA
319/280 chars
Board leadership changes
The Watertown Planning Board is under new leadership following the July 8 meeting. Janet Buck was elected Chair, Payson Whitney Vice Chair, and Jason Cohn Clerk. #Watertown #LocalGov https://meetingwatch.org/ma/watertown/planning-board/2026-07-08/ #MeetingWatch #WatertownMA
274/280 chars

X thread

1
At the July 8 Planning Board meeting, a significant decision was made regarding the visual landscape of the Galen Street corridor. Here is what you need to know about the 66 Galen Street signage approval. 🧵 #MeetingWatch #WatertownMA
233/280
2
The board granted conditional approval for a signage master plan at 66 Galen Street. This includes permission for signs exceeding 20 feet in height to accommodate life science tenants. The scale of these signs is a major shift for the area's aesthetics.
253/280
3
During the debate, board members raised concerns about 'visual clutter' and the risk of signs 'cheapening' the building's modern architecture. There were also specific concerns regarding the environmental impact of blue light near the river.
241/280
4
The approval isn't unconditional. The board added a requirement for the applicant to maintain consistent color temperature across all signage lighting. This is an attempt to balance tenant visibility with architectural and environmental standards.
247/280
5
As these large-scale signs go up, residents should monitor whether these lighting and aesthetic conditions are strictly enforced to protect the character of the Galen Street corridor. #Watertown #PlanningBoard https://meetingwatch.org/ma/watertown/planning-board/2026-07-08/
233/280

Facebook — long form

At the July 8 Watertown Planning Board meeting, officials moved forward with a significant signage master plan for 66 Galen Street. The approved plan allows for signage that exceeds 20 feet in height, a decision that sparked a spirited debate among board members regarding the visual impact on the community.

During the discussion, some board members expressed concern that excessive or poorly managed signage could 'cheapen' the look of modern architecture, citing previous examples in the area. Environmental concerns were also raised regarding the impact of blue light on the nearby river ecosystem.

To address these issues, the board issued a conditional approval. The applicant is now required to maintain consistency in the color temperature of all sign lighting to ensure architectural harmony and mitigate visual clutter. Residents should keep an eye on how these conditions are implemented as the project moves forward. https://meetingwatch.org/ma/watertown/planning-board/2026-07-08/ #MeetingWatch #WatertownMA
Support coverage

Creating this report cost ⁠real money.

MeetingWatch attended, transcribed, and analyzed this meeting on its own dime. If this work is valuable to you, chip in to keep covering Watertown.

Report composed by grok-4.3, gemma-4-26b, grok-4.20-0309-reasoning, grok-4-fast · analyzed 2026-07-09.