Your area Not set — showing everywhere
Meeting report · Board of Appeal
Creating this report cost real money. Help fund coverage →

Board of Appeal — April 16, 2026

The meeting featured a spirited debate regarding zoning integrity and project scale, resulting in several split votes by the board.
Date Thursday, April 16, 2026 Duration 1.1h Speakers 1 Public comments 5 Decisions 5 Lively
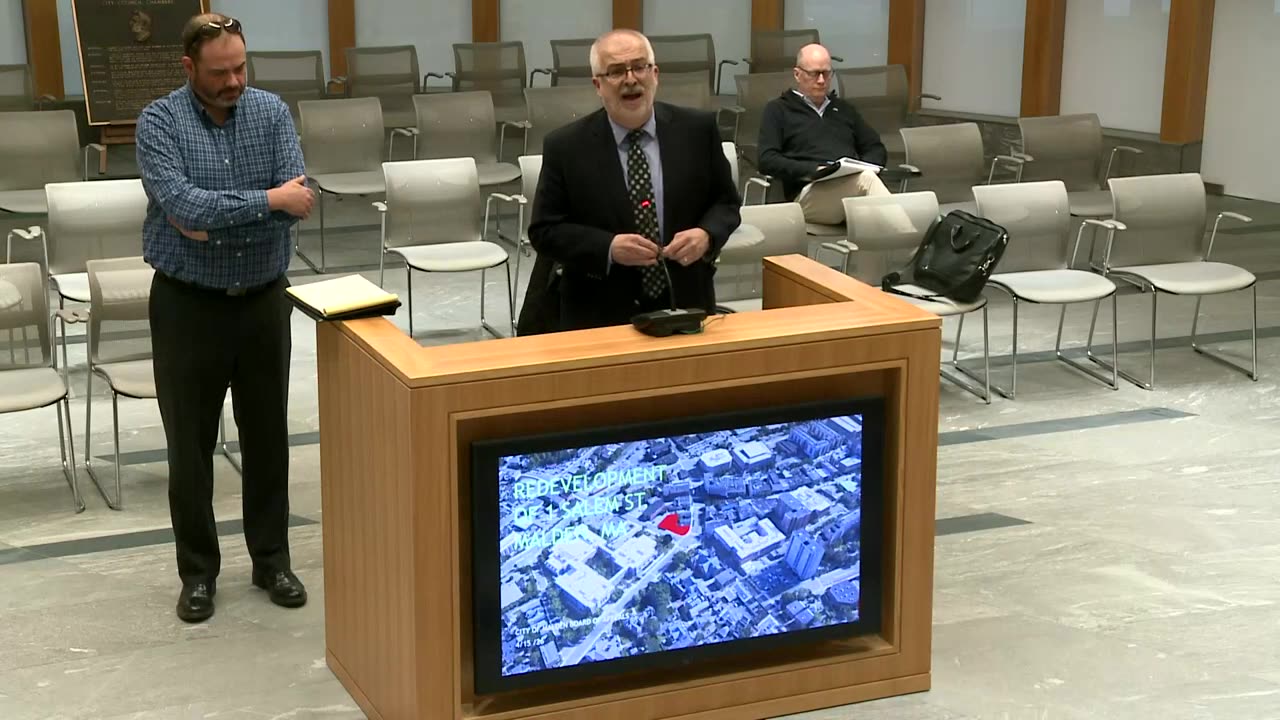
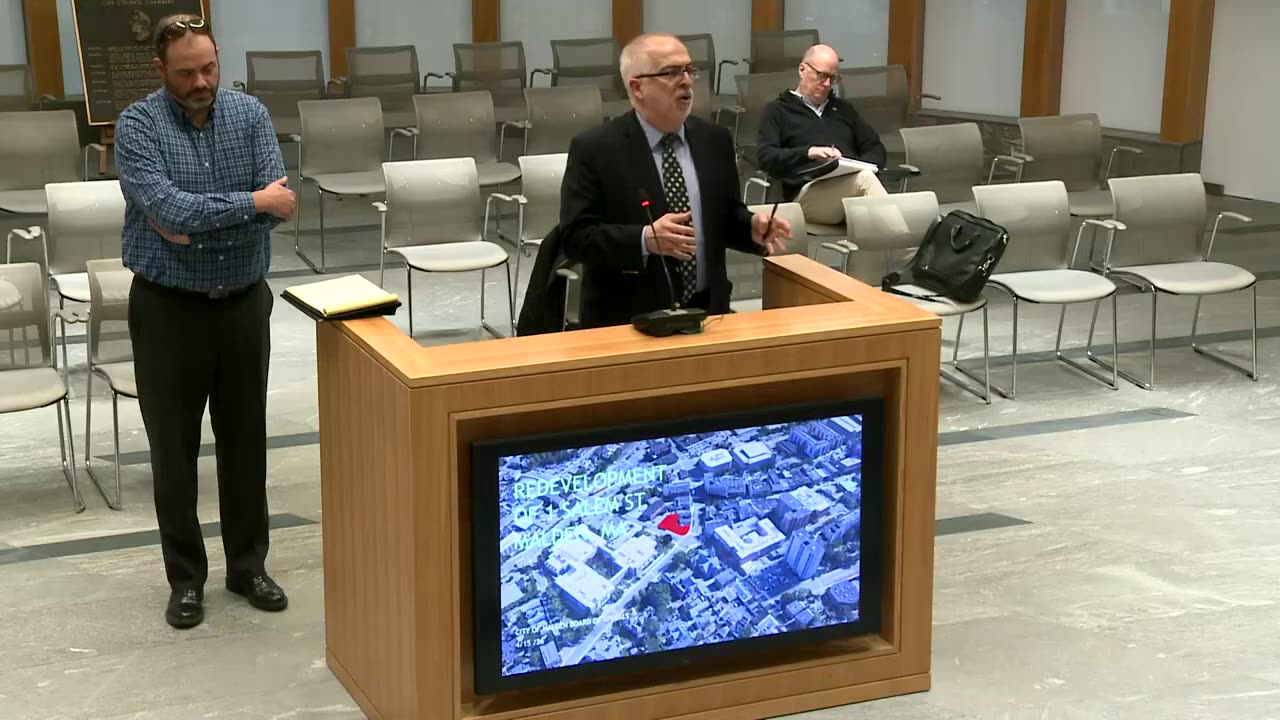
Aerial map of 1 Salem St redevelopment site with red highlight Video still
Aerial map of 1 Salem St redevelopment site with red highlight Frame from meeting video ▶ 21:48

Questions about this meeting? ⁠Just ask.

Ask MeetingWatch answers from this meeting’s report, transcript, and records — with linked sources.

Summary AI-generated to surface controversy & community impact without bias — always verify against the actual meeting before relying on it.

At the April 16 Board of Appeal meeting, significant decisions were made regarding the proposed Alpha Business Center LLC development at 1 Salem Street and 15 Ferry Street. The Board approved multiple variances that will allow for a seven-story mixed-use building, including relief on density, open space, and parking requirements.

The discussion revealed deep divisions within the Board. While the majority approved the requests, the vote on density was split 4-2. During the meeting, concerns were raised that the developer’s request for multiple variances amounted to "rewriting zoning" rather than following established rules. The developer argued that higher density was a financial necessity to afford the required parking infrastructure.

Because the proposed building exceeds six stories, this project must now move to the City Council for a special permit. Residents should stay informed as the impact of this increased density—on everything from neighborhood scale to the local school system—is debated at the next level of city government.

Apr 16, 2026 1.1h long 1 speakers 5 public comments 5 decisions Lively
Notable statements Drag to browse

“The developer is basically trying to rewrite zoning.”

— King · Questioning the high number of variances being requested for the site. ▶ 44:50

“We can't afford the parking process that we are talking about without building enough units to afford the parking process.”

— Roberto Demarco · Explaining the link between project density and the financial ability to implement required parking. ▶ 48:25
This meeting — choose a section

Public ⁠impact

Issues from this meeting with documented community impact.
What was discussed

A seven-story mixed-use residential and commercial building requiring density and parking variances.

What happened

The Board approved relief for open space, density, and parking requirements (the latter with conditions).

Topics ⁠discussed

Each topic expands to quotes and full context.
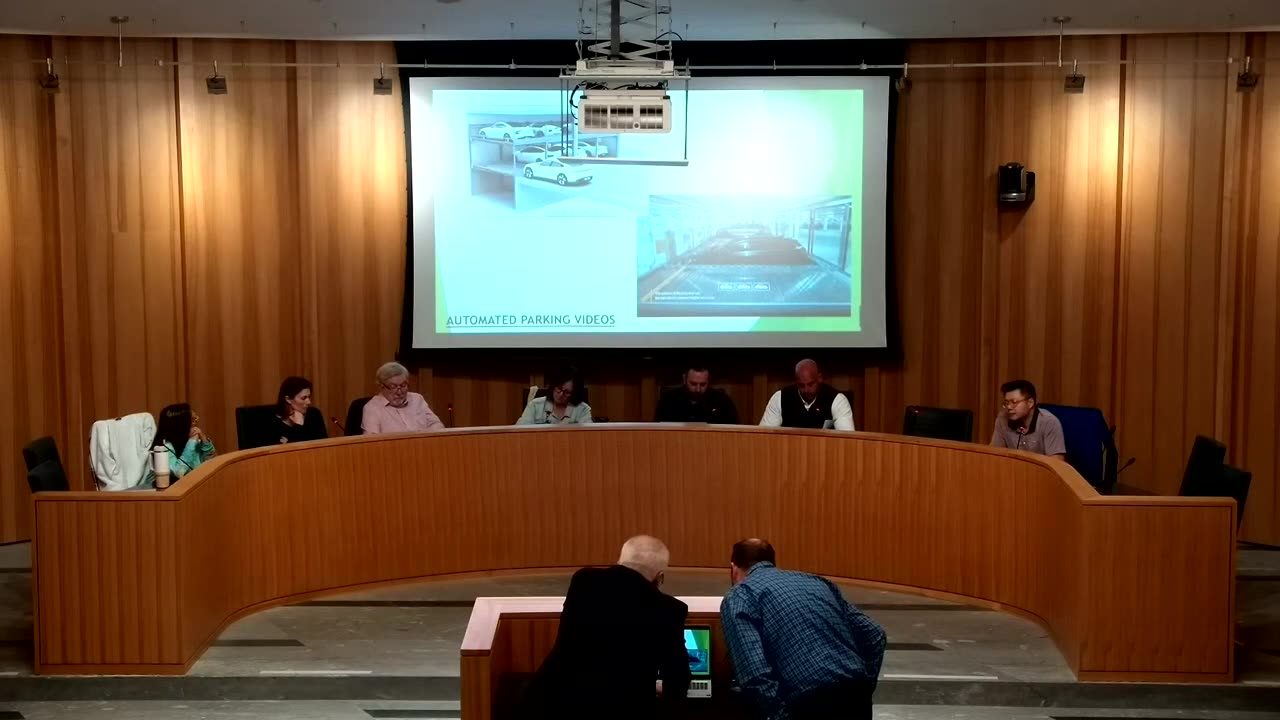
Automated parking structure renderings on screen Video still
Automated parking structure renderings on screen ▶ 17:04
Speakers: Unidentified speaker
What was discussed

The Board reviewed and approved the minutes from the previous meeting held on March 18, 2026.

What happened

The minutes were approved following a motion by Freyo and a second by Bill Bilgan.
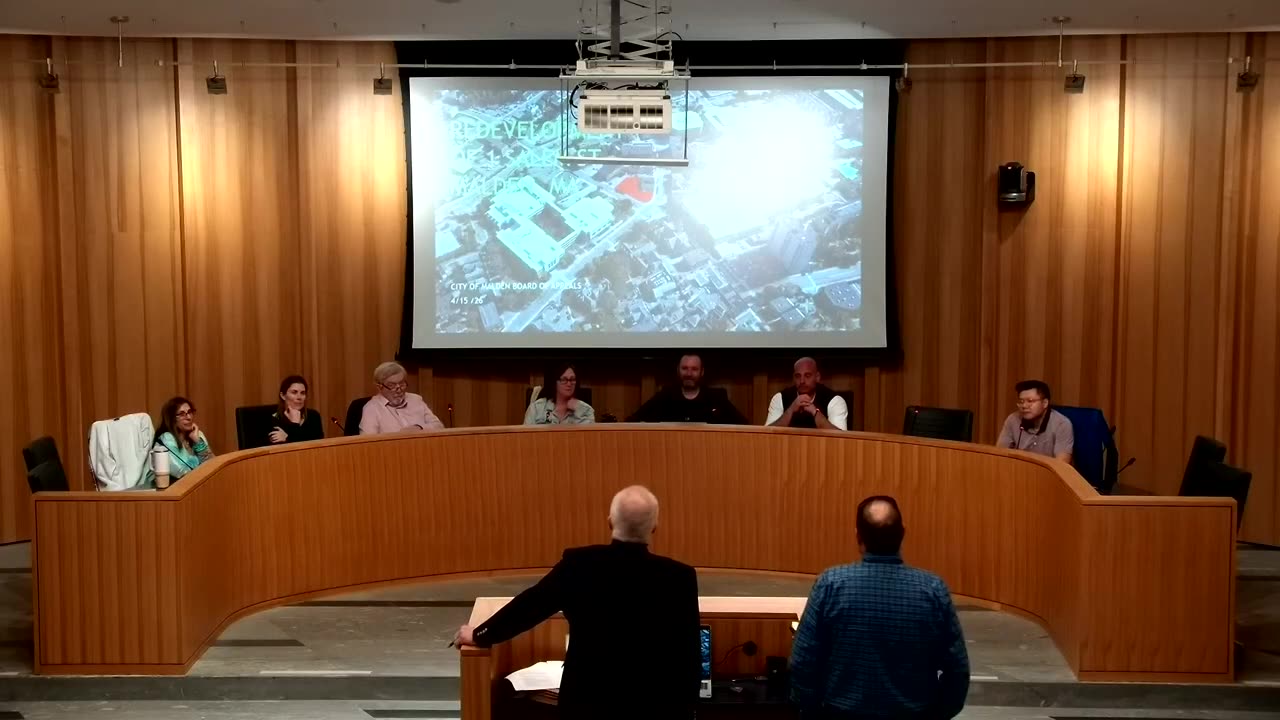
Aerial map of 1 Salem St redevelopment site with red highlight Video still
Aerial map of 1 Salem St redevelopment site with red highlight ▶ 18:39
Speakers: Unidentified speaker, Roberto Demarco, Will Shaon, King
What was discussed

A request for multiple variances for a proposed seven-story mixed-use residential and commercial building at 1 Salem Street and 15 Ferry Street.

What happened

The Board approved several variances through separate votes, including open space, density, and parking requirements (with specific conditions).

Controversy & ⁠dissent

Where the board, the community, or the agenda diverged.

Potentially controversial issues

01

Petition 26-002: Alpha Business Center LLC Development

The developer requested multiple variances (density, open space, and parking) for a seven-story mixed-use building. This drew opposition from a community member who argued the project's density was too high for the lot size and that the request amounted to 'rewriting zoning.'
Board position: The Board approved the majority of the requested variances, though they did so through split votes and with specific conditions regarding parking.
Internal dissent
The Board was divided on the density and parking requirement variances, with two members dissenting on density and one member dissenting on parking.
medium concern

Split votes

Approval of relief on density
4-2
Approval of relief on parking requirements (size of spots)
4-1
Approval of relief on number of parking spaces
4-1

Community vs. board tension

Public ⁠comment

What residents said — verbatim, with timestamps.
4
Speakers
5
Comments
5
Addressed
0
Partial
0
Not addressed
Roberto Demarco
Addressed
Representing Alpha Business Center LLC, he presented a proposal for a seven-story residential and commercial development at 1 Salem Street and 15 Ferry Street. He explained the project's history, the need for four variances due to the difficult site, and the plan to commemorate the historic 15 Ferry building. Key concern
Seeking four variances regarding density, usable open space, and parking requirements for a new mixed-use development.
Board response
The board engaged in an extensive question-and-answer session regarding parking easements, traffic studies, building height, and the project's scale.
The board addressed the presentation by asking clarifying questions on all major points (parking, traffic, density) and subsequently voted on the individual variance requests.
Will Shaon
Addressed
As the architect from KDI Architects, he provided a technical overview of the building design, including the seven-story massing, underground automated parking, and the green roof. He also detailed how the design incorporates historical elements from the buildings being removed. Key concern
Presenting the architectural and technical feasibility of the proposed building and parking systems.
Board response
The board asked technical questions regarding the automated parking system, the building's footprint, and the potential height impact of net-zero/passive house insulation.
The board responded to the architectural details through specific technical inquiries during the discussion.
Mr. King
Addressed
He expressed significant concern regarding the size and density of the project relative to the lot size. He argued that requesting multiple variances is an attempt to rewrite zoning laws and noted that financial feasibility is not a valid reason for a variance. Key concern
The appropriateness of the project's density and the number of variances requested for the specific site.
Board response
A board member acknowledged his position and responded by explaining the two categories of variances being discussed and why the developer believes they are necessary.
The board explicitly acknowledged his position and provided a rebuttal/explanation regarding the nature of the variances.
unidentified board member
Addressed
Inquired about the next steps in the approval process, specifically regarding the role of the City Council and the special permit process for buildings exceeding six stories. Key concern
Clarifying the regulatory path and the potential for City Council oversight regarding building height and massing.
Board response
The developer explained that the City Council would review the project for 'detrimental impact' to the area, including height and massing.
The developer directly answered the question regarding the subsequent regulatory steps.
unidentified board member
Addressed
Raised a technical concern regarding the building's height, suggesting that the thick insulation required for a net-zero/passive house building might conflict with the planned floor-to-floor heights. Key concern
Potential discrepancy between the planned building height and the structural requirements of high-performance insulation.
Board response
The developer acknowledged the point and the board discussed the specific floor-to-floor measurements.
The developer and board discussed the height/insulation technicality.

Decisions ⁠logged

Every recorded vote, with timestamps and dissents.
Approval of March 18, 2026, meeting minutes.
Motion by Freyo, second by Bill Bilgan.
Approved
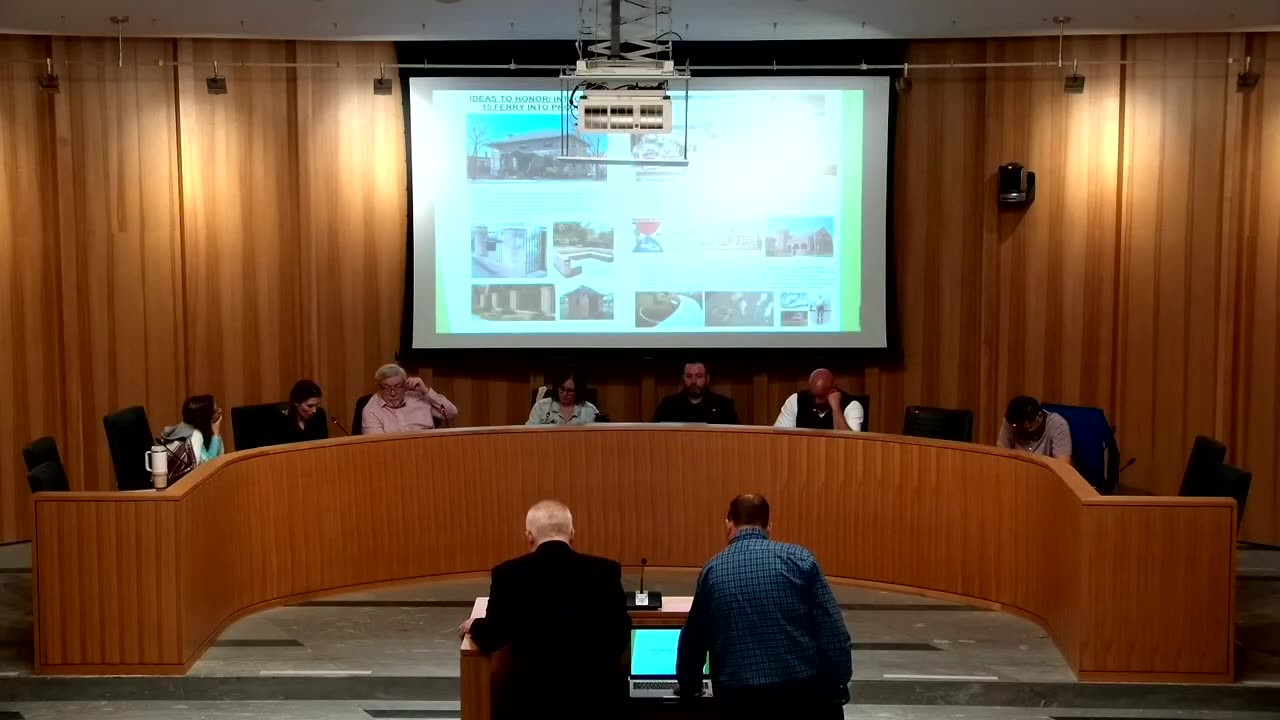
Ideas to honor Lt. Perry into public space concept images Video still
Ideas to honor Lt. Perry into public space concept images ▶ 57:56
Approval of relief on usable open space.
Motion by Freyo, second by King.
Approved
Approval of relief on density.
Motion by Bill Bilgan, second by Freyo.
Approved (4-2)
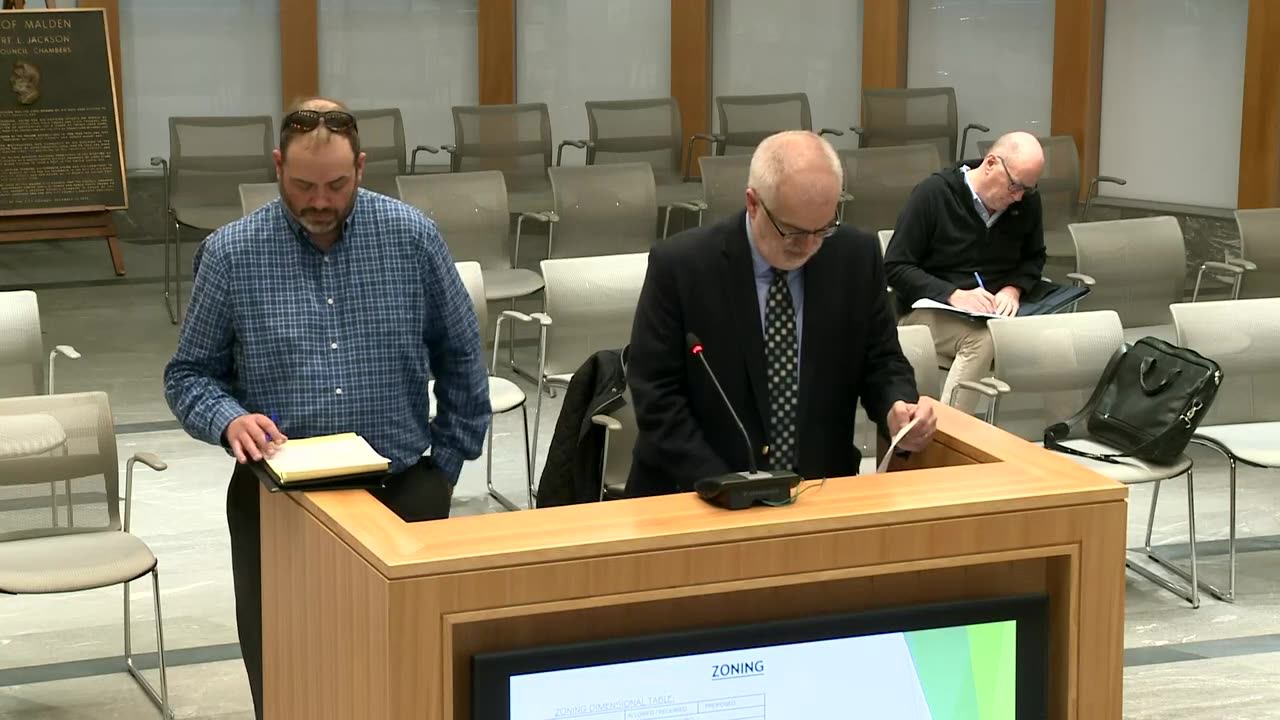
Zoning dimensional table on podium screen Video still
Zoning dimensional table on podium screen ▶ 59:54
Approval of relief on parking requirements (size of spots).
Motion by Bill Bilgan, second by Freyo.
Approved (4-1)
Approval of relief on number of parking spaces.
Approved with conditions to seek off-site parking for the gap between 52 and 73 required spaces, and to encourage public transportation, bike sharing, and transit passes.
Approved (4-1)

Share ⁠this report

Drafts ready to post — click any block to copy.

X / Twitter — by angle

Summary of the major decision
At the 4/16 Board of Appeal meeting, the Board approved multiple variances for the Alpha Business Center LLC project at Salem & Ferry St. This includes density and parking relief for a 7-story building. Significant changes to... https://meetingwatch.org/ma/malden/board-of-appeal/2026-04-16/ #MeetingWatch #MaldenMA
315/280 chars
Split votes and internal board division
The Board of Appeal was split on the Alpha Business Center project (4-2 vote on density). Even as members warned the developer was "basically trying to rewrite zoning," the Board moved to approve the requested relief. Decisions... https://meetingwatch.org/ma/malden/board-of-appeal/2026-04-16/ #MeetingWatch #MaldenMA
317/280 chars
Prioritizing developer's financial arguments over zoning integrity
Developer argument: We can't afford parking without more density. 
Board decision: Approved density and parking variances for the 7-story Salem St project.

When developers bypass zoning rules for 'financial feasibility,' the... https://meetingwatch.org/ma/malden/board-of-appeal/2026-04-16/ #MeetingWatch #MaldenMA
315/280 chars

X thread

1
The Malden Board of Appeal is moving forward with major zoning changes at Salem and Ferry Streets. Here is what happened during the April 16 meeting regarding the Alpha Business Center LLC development. 🧵 #MeetingWatch #MaldenMA
227/280
2
The developer requested relief on density, open space, and parking for a proposed 7-story building. Despite concerns about the project's scale and its impact on local schools, the Board approved the requested density via a split 4-2 vote.
238/280
3
During the debate, one board member noted the developer was "basically trying to rewrite zoning." The developer argued that higher density was the only way to make the project's parking infrastructure financially feasible. The Board ultimately granted that relief.
264/280
4
The project now moves to the City Council for a special permit since it exceeds six stories. Residents should watch closely as the scale of this development shifts from the Board of Appeal to the Council. https://meetingwatch.org/ma/malden/board-of-appeal/2026-04-16/
228/280

Facebook — long form

At the April 16 Board of Appeal meeting, significant decisions were made regarding the proposed Alpha Business Center LLC development at 1 Salem Street and 15 Ferry Street. The Board approved multiple variances that will allow for a seven-story mixed-use building, including relief on density, open space, and parking requirements.

The discussion revealed deep divisions within the Board. While the majority approved the requests, the vote on density was split 4-2. During the meeting, concerns were raised that the developer’s request for multiple variances amounted to "rewriting zoning" rather than following established rules. The developer argued that higher density was a financial necessity to afford the required parking infrastructure.

Because the proposed building exceeds six stories, this project must now move to the City Council for a special permit. Residents should stay informed as the impact of this increased density—on everything from neighborhood scale to the local school system—is debated at the next level of city government. https://meetingwatch.org/ma/malden/board-of-appeal/2026-04-16/ #MeetingWatch #MaldenMA

Action ⁠items

Who owes what, by when.
Seek off-site parking to fill the gap between 52 and 73 required spaces and implement measures to encourage public transportation and bike sharing.
Assigned: Alpha Business Center LLC

From the meeting

Aerial map of 1 Salem St redevelopment site with red highlight Video still
Aerial map of 1 Salem St redevelopment site with red highlight ▶ 24:33
Support coverage

Creating this report cost ⁠real money.

MeetingWatch attended, transcribed, and analyzed this meeting on its own dime. If this work is valuable to you, chip in to keep covering Malden.

Report composed by grok-4.3, gemma-4-26b, grok-4.20-0309-reasoning, grok-4-fast · analyzed 2026-07-08.